
Kitchen Remodeling
A kitchen made for gathering, cooking, and everyday living.
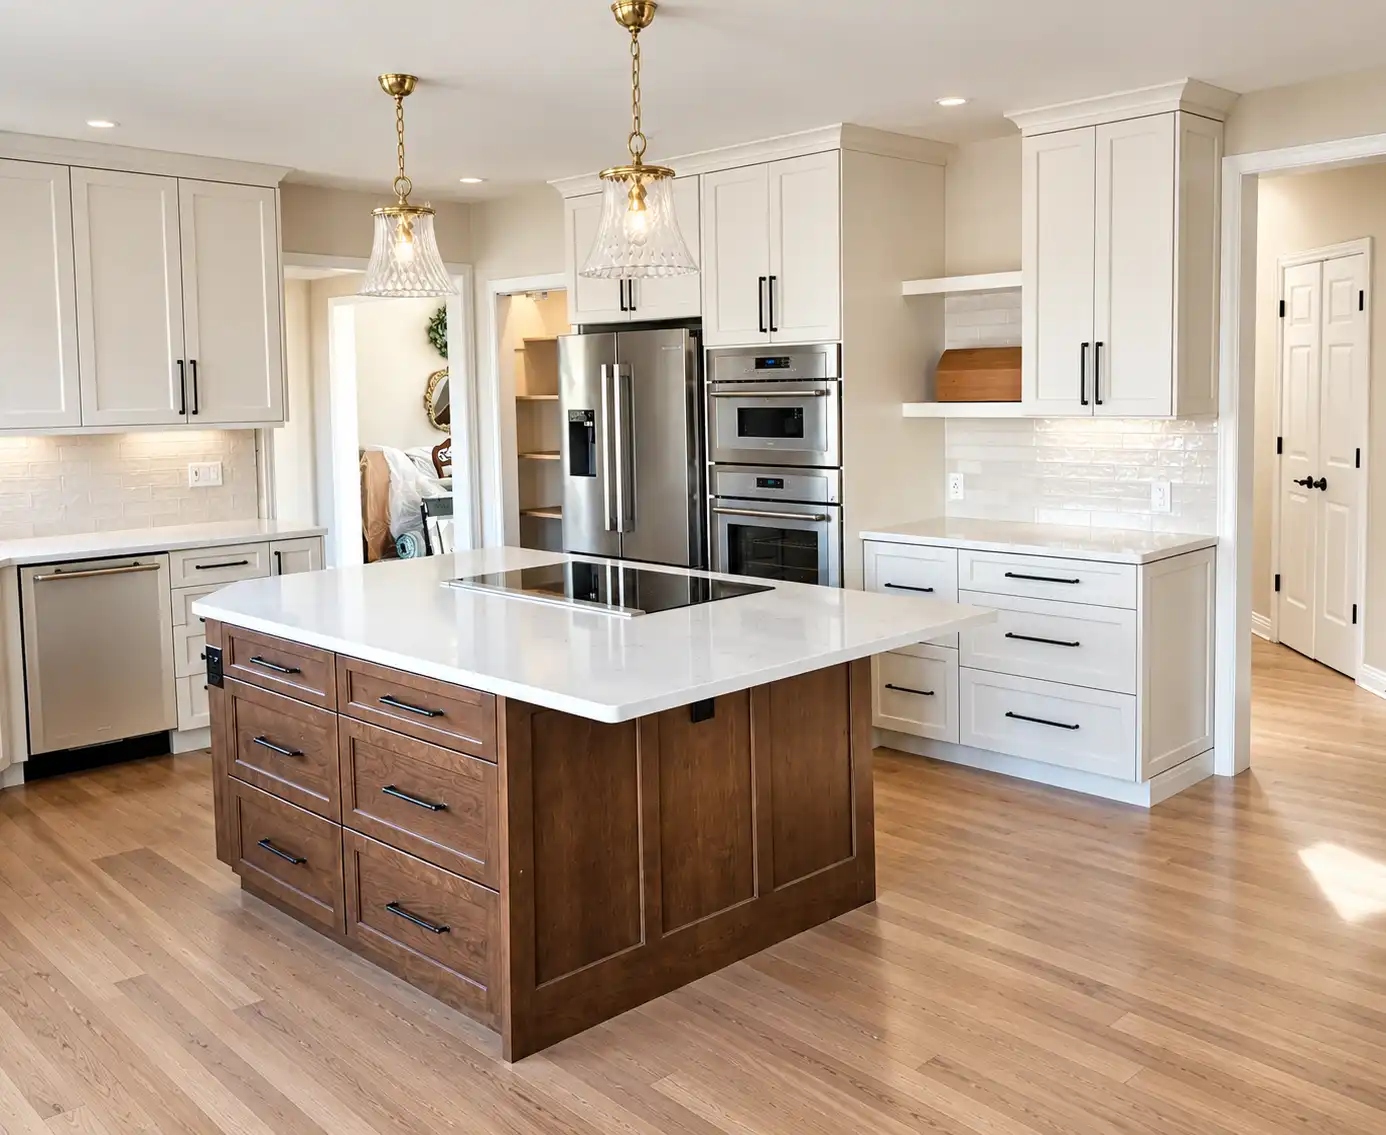 Design inspiration · Not a completed ATI project
A kitchen that works as beautifully as it looks.
A kitchen remodel starts with the way you use the room: preparing meals, putting away groceries, helping with homework, or gathering with friends. The right plan connects storage, work surfaces, appliances, and seating without making everyday movement feel crowded.
Your project may be a focused cabinetry and finish update or a larger reconfiguration. We discuss what is worth keeping, what needs to change, and how the kitchen connects to neighboring rooms before defining the scope.
What your project can include
The final scope depends on your home, goals, and the work agreed in your estimate.
Layout and everyday flow
Consider preparation space, appliance placement, island clearances, and the paths between cooking, cleanup, and dining. Moving walls or utilities brings additional planning requirements.
Cabinetry and storage
Explore cabinet layouts, drawer storage, pantry organization, and hardware. Storage should be sized around the items you actually use, not just the space available.
Finishes and coordinated updates
Discuss countertops, wall finishes, trim, and how plumbing and electrical changes fit into the approved project. Material selection and installation sequencing should work together.
Planning your project
Bring photos of your current kitchen, inspiration images, appliance dimensions if available, and a list of daily frustrations. We’ll discuss budget priorities, material availability, and how you will manage cooking while the room is being worked on. Structural changes, utility relocations, and permit requirements need review before work begins.
Expert craftsmanship. Respect for your home.
Our skilled tradespeople have worked together for over 25 years and work with the best local subcontractors to give every detail the attention it deserves. Our licensed and insured team also collaborates with custom interior designers to keep the work aligned with your vision.
Just as important is how you feel during the work. We’re professional, respectful contractors who care for your space and communicate clearly, so you can feel safe and comfortable welcoming us into your home.
Once work begins, we’re on site every day until your project is complete to your satisfaction. Our team leader oversees the details, and a dedicated cleaning team cleans and dusts at the end of every project.
View the Colorado communities we serveCommon questions
Do I need to change the entire kitchen layout?
Not necessarily. If the existing layout functions well, a targeted cabinet or finish update may address your goals. Layout changes are worth considering when circulation, work surfaces, or storage are the main problems.
What affects the scope and cost of a kitchen remodel?
Room size, cabinet choices, surface materials, appliance requirements, and changes to walls or utilities all matter. An estimate should be based on the actual space and agreed selections rather than a generic per-room price.
Related services
Confidence in the work. Comfort with the team.
Experienced craftsmanship matters. So does feeling heard, respected, and comfortable with the people working in your home.
Tell us your vision
We listen to your ideas, answer your questions, and learn what matters to you and your household.
Make a thoughtful plan
We plan the scope, finishes, and estimate, collaborating with custom interior designers to keep decisions and work aligned.
Bring it to life
Once we start, we’re on site every day until completion to your satisfaction, with meticulous craftsmanship and respect for your home.
Enjoy your new space
Our team leader oversees the details, and our dedicated cleaning team cleans and dusts at the end of every project.
Great craftsmanship. Real peace of mind.
Bring your project to a team that has worked together for over 25 years—and a genuine respect for your home.